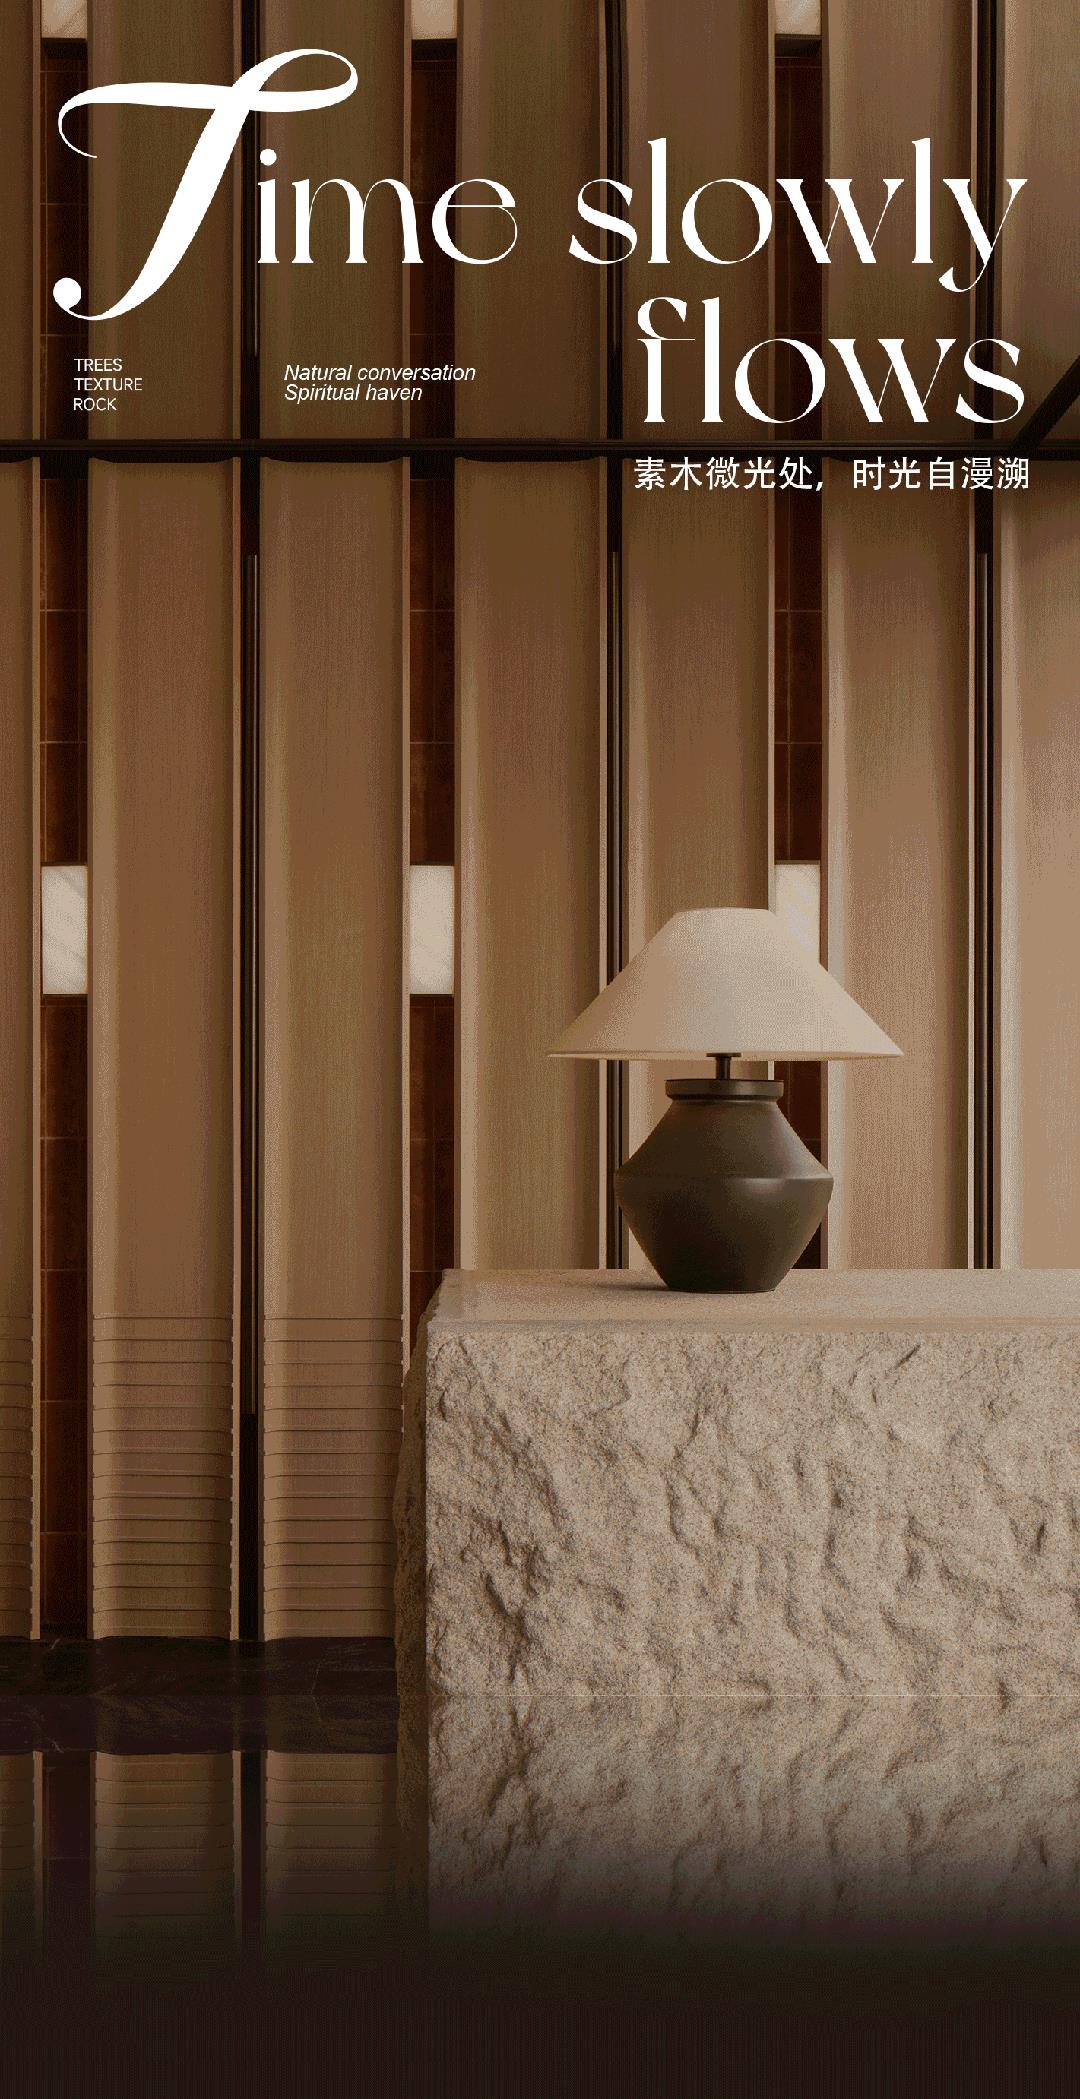
素木微光处,时光自漫溯
青岛万达美华别院酒店 · 照明案例
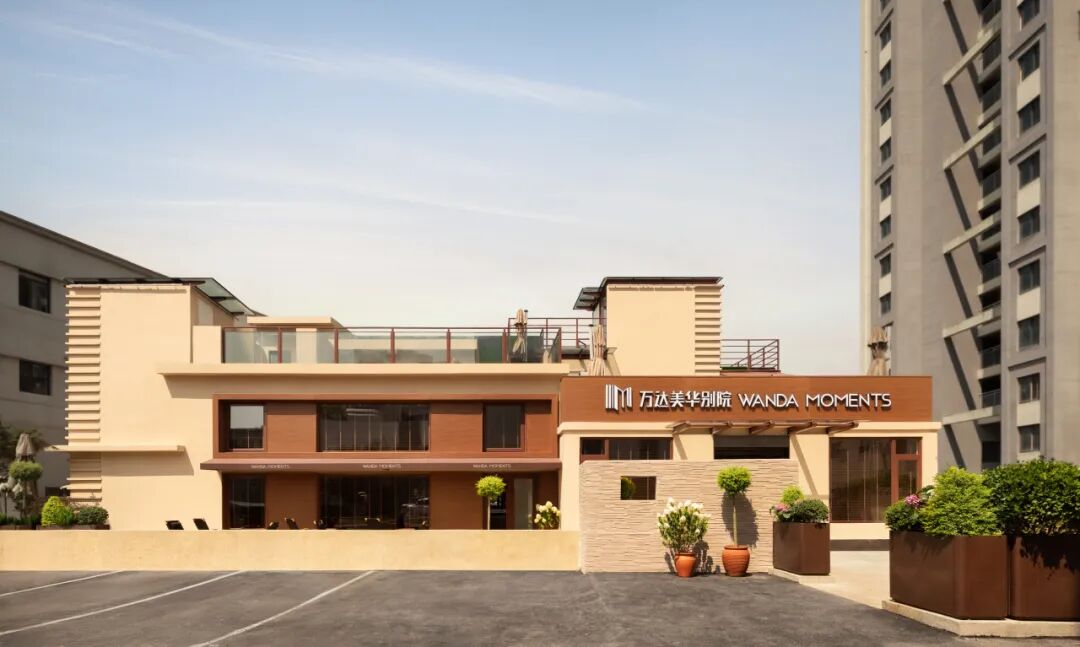
青岛百年商埠文脉与滨海气质
青岛百年商埠文脉与滨海气质,于栈桥与中山路交汇处相融。我们以设计回应场所精神,于城市繁华与静谧之间寻得平衡,让空间成为一处从容自在的停留。
Qingdao's century-old commercial heritage and coastal character converge at the intersection of Zhanqiao and Zhongshan Road. Through design, we respond to the spirit of the place, finding a delicate balance between the city's vibrancy and tranquility, and creating a space where one can pause, unwind, and simply be.
万物归于静默,心亦归于一处。沉淀无需远行,于素木微光之间,让身心放缓,寻回内在的从容。
As the world falls silent, the heart returns inward. No distant journey is needed for stillness; amid the warmth of natural wood and gentle light, we slow down and rediscover a sense of inner ease.
01. 木石对语 · 光影引路
Wood & Stone · Guided by Light
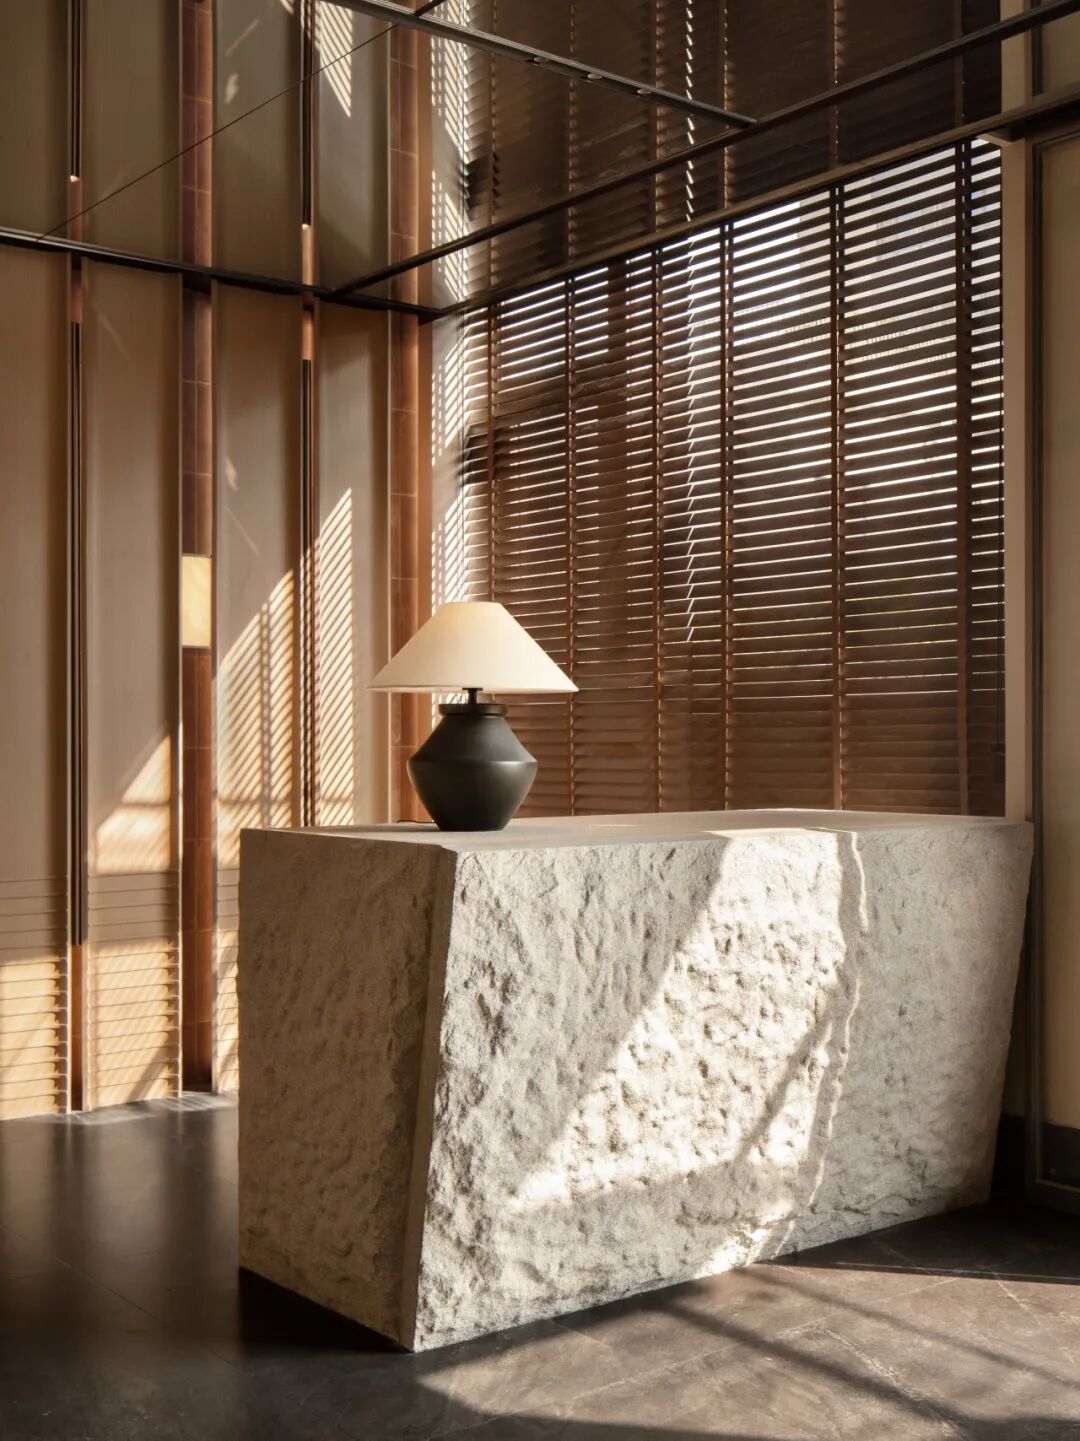
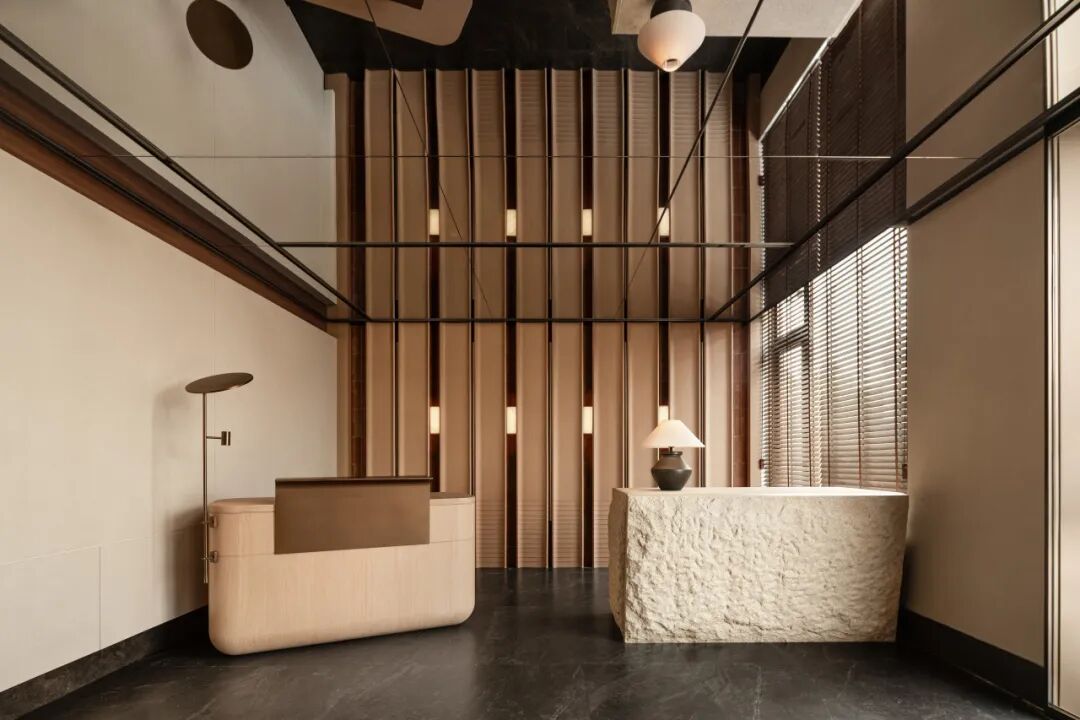
步入前台,城市喧嚣渐隐。温润木饰与粗粝砂岩形成材质对话,镜面天花延展空间尺度,映照光影与通透感,于有限之中营造无限想象。
Stepping into the reception, the city's bustle gradually fades away. Warm wood and rugged sandstone create a dialogue of textures, while the mirrored ceiling expands the sense of space, reflecting light and openness to evoke a sense of endless possibility.
没有刻意的张扬,木的温润与石的冷冽于刚柔之间取得平衡。以留白与克制回应城市繁华,让材质与光影成为主角,也让抵达的人放慢脚步,寻得片刻从容。
Nothing here is deliberately ostentatious. The warmth of wood and coolness of stone find a quiet balance between softness and strength. Through restraint and open space, light and material take center stage, inviting guests to slow down and find a moment of ease.
02. 器物有魂 · 时光留痕
Soulful Objects · Traces of Time
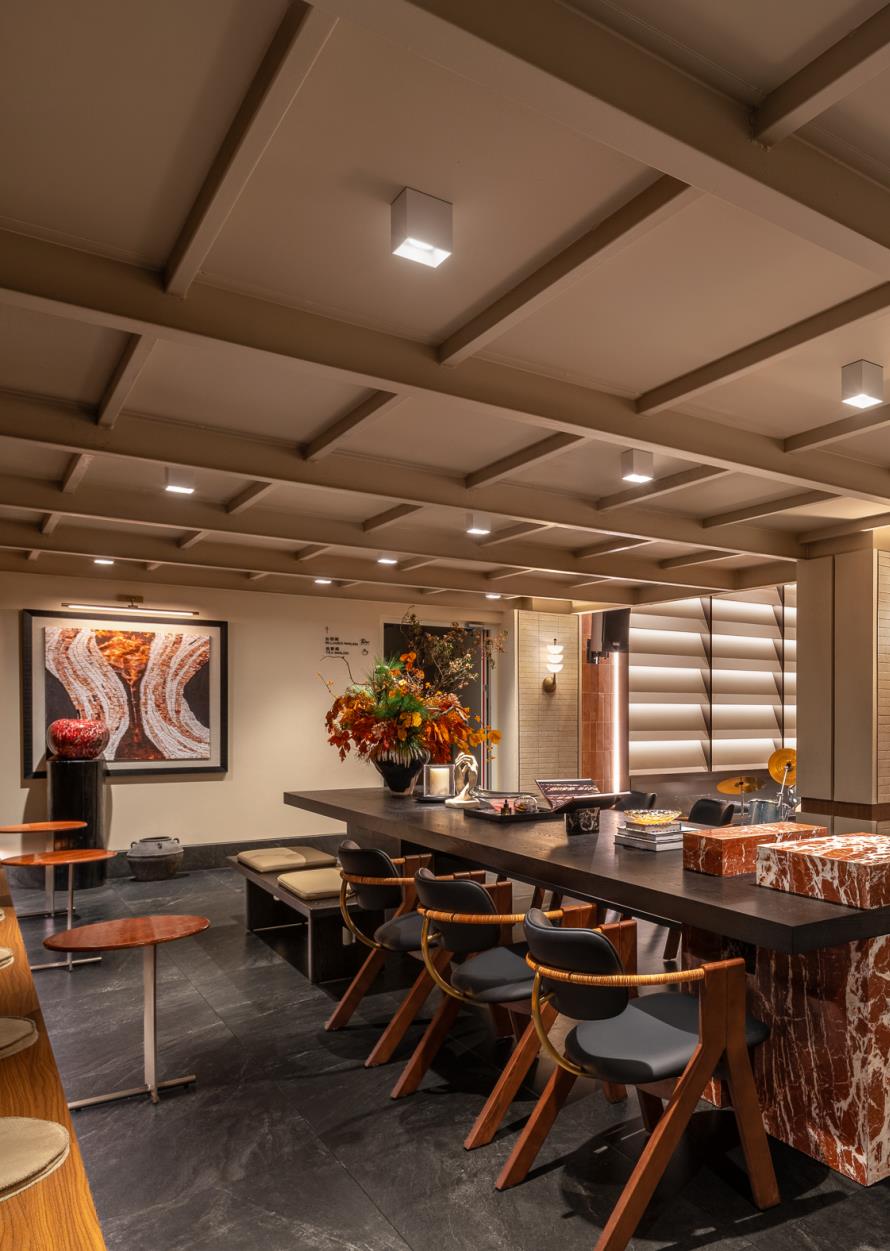
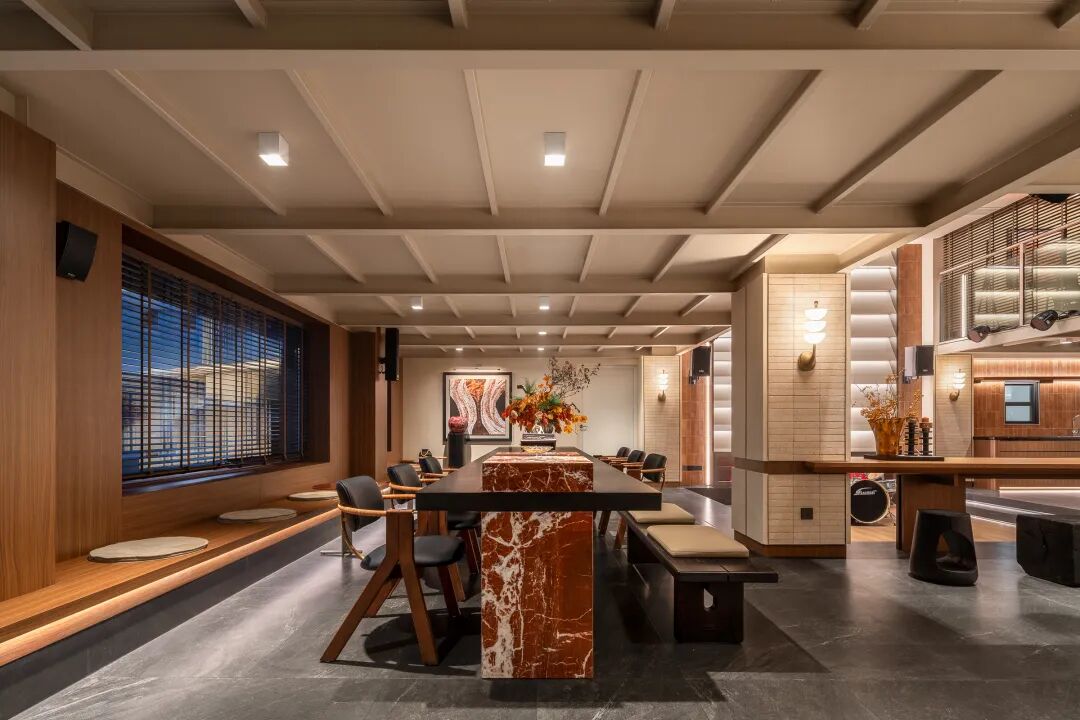
休息区将庭院景致引入室内,窗景与座席自然相融,让风景成为空间最好的陪伴。深色大理石的冷峻与红色基座的热烈形成鲜明对比,苹果艺术品的灵动与挂画的静谧彼此呼应,共同构成空间的视觉焦点。
The lounge seamlessly brings the garden into the interior, allowing the window views and seating to become one, with the landscape as the space's most natural companion. The cool restraint of dark marble contrasts with the vibrancy of the red base, while the playful apple artwork echoes the quiet presence of the paintings, together forming the visual focal point of the space.
所有张力最终被温润木色包容,于质朴空间中沉淀出舒缓心绪的宁静力量。
All the visual tension is softened by the warmth of natural wood, allowing a quiet, calming presence to emerge from the simplicity of the space.
03. 日咖夜酒 · 烟火与诗
Coffee by Day · Wine by Night
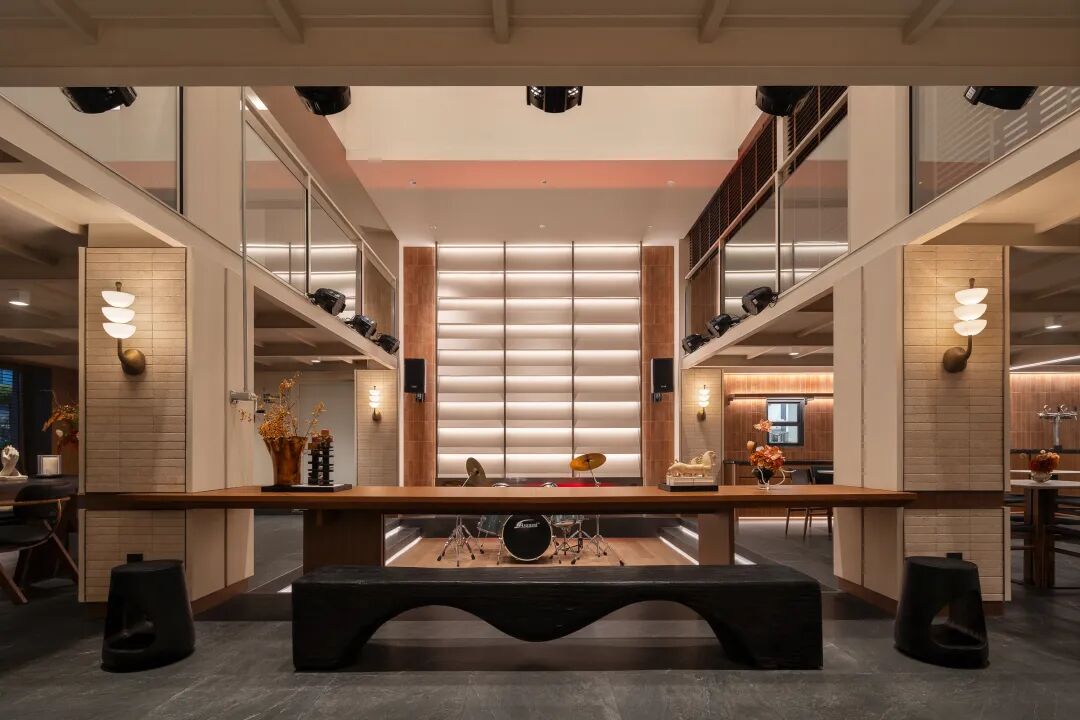
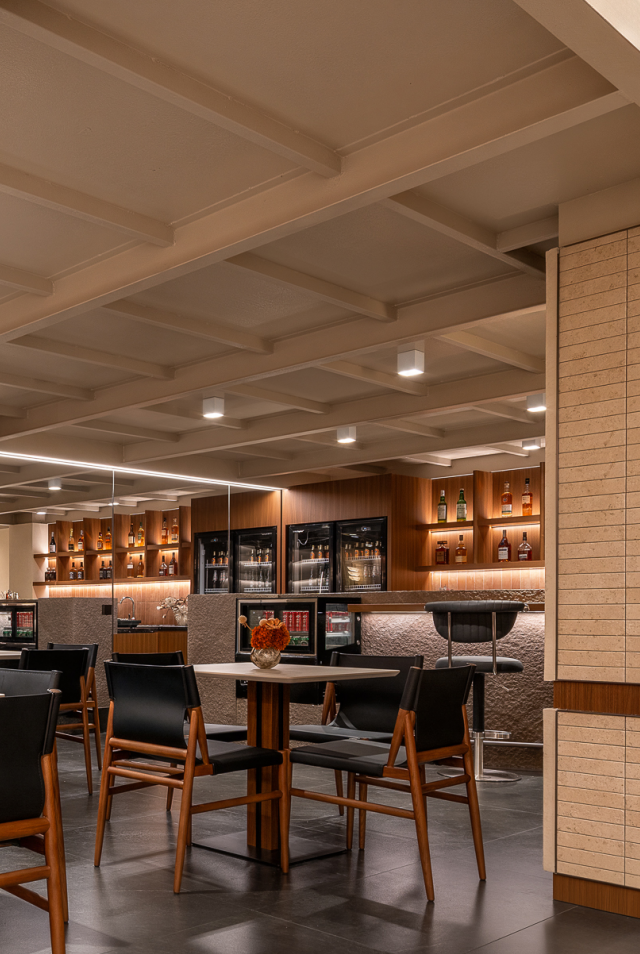
舞台之上,架子鼓隐于灯带微光中,勾勒艺术气息。沿动线深入,吧台咖啡区成为全天候的灵感场域:白昼承载咖啡、轻食与社交,入夜则随灯光转换,化作融合音乐、展览与活动的多元舞台。
On stage, a drum kit emerges beneath the gentle glow of linear lighting, tracing an artistic presence. Further along, the café bar becomes an all-day creative hub—hosting coffee, light meals, and social moments by day, then transforming at night into a versatile stage for music, exhibitions, and events.
香氛、器皿等生活方式元素融入软装,让空间成为一场自然的美学展览。共享客厅打破酒店的疏离感,以轻松的社交氛围,让人与空间、彼此之间重新建立温度与连接。
04. 动静之间 · 光影流转
Between Movement & Stillness
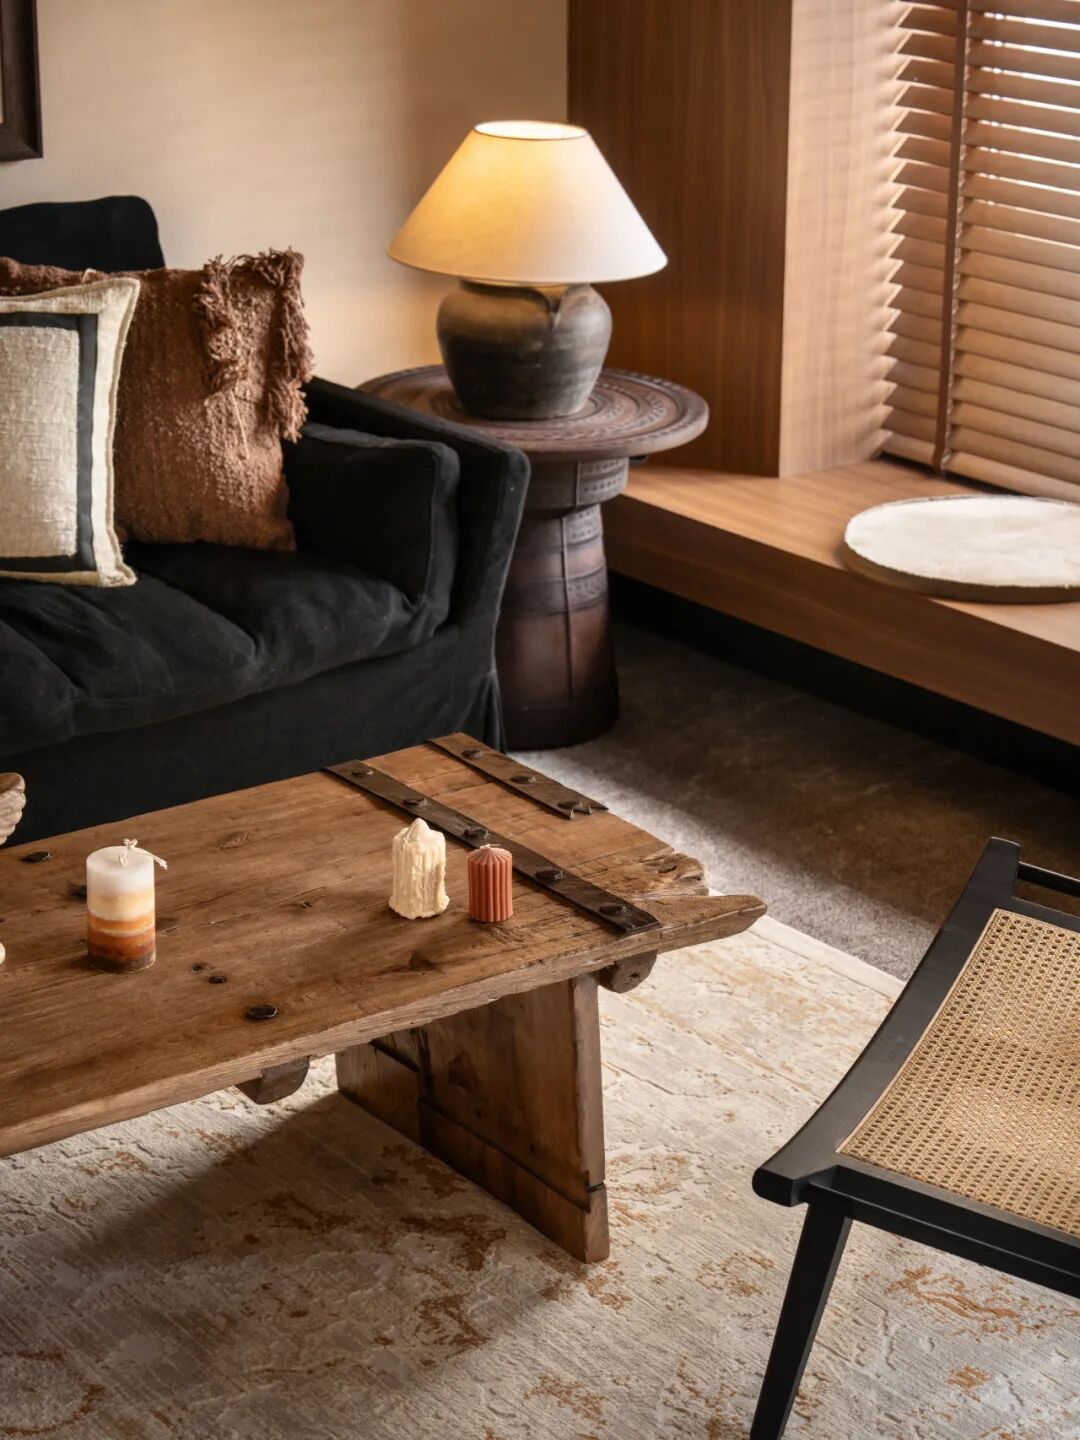
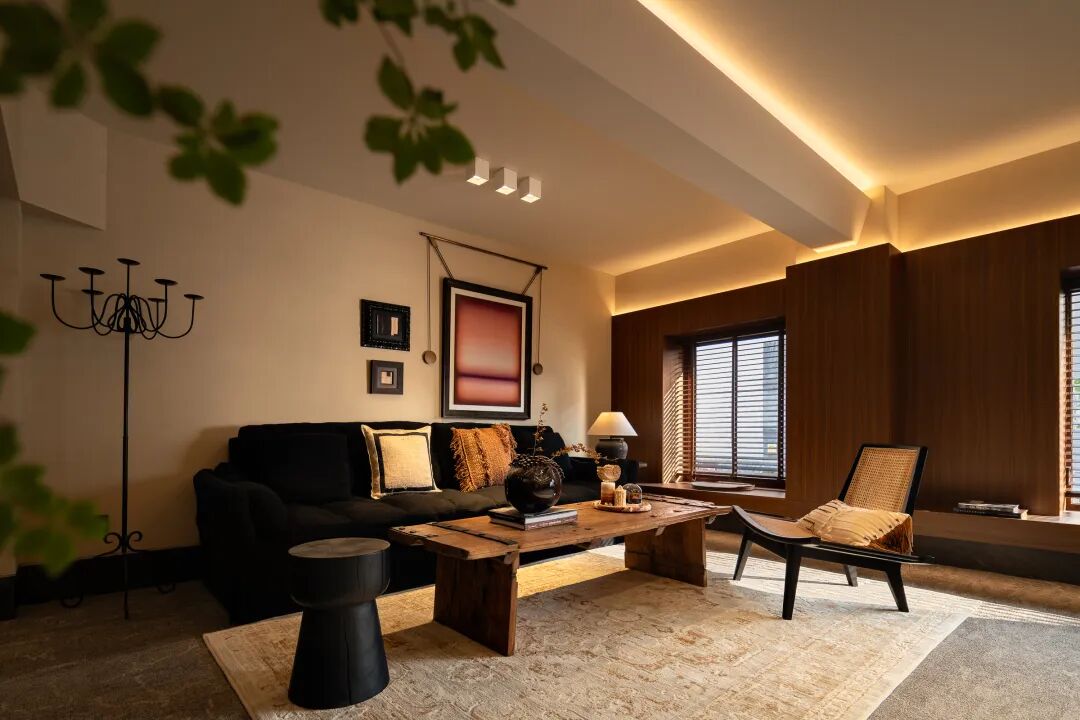
拾级而上,二层娱乐区以深色沙发营造沉稳氛围,粗陶、枯枝与羊毛地毯形成粗粝与细腻的质感对比。藤编座凳与不规则金属吊灯点缀其中,与冷峻的大理石茶几相映成趣。
Upstairs, the second-floor entertainment area adopts deep-toned sofas to create a calm, grounded atmosphere. Raw ceramics, dried branches, and wool rugs contrast in texture, while rattan stools and an irregular metal pendant add a natural, artistic touch against the cool veining of the marble coffee table.
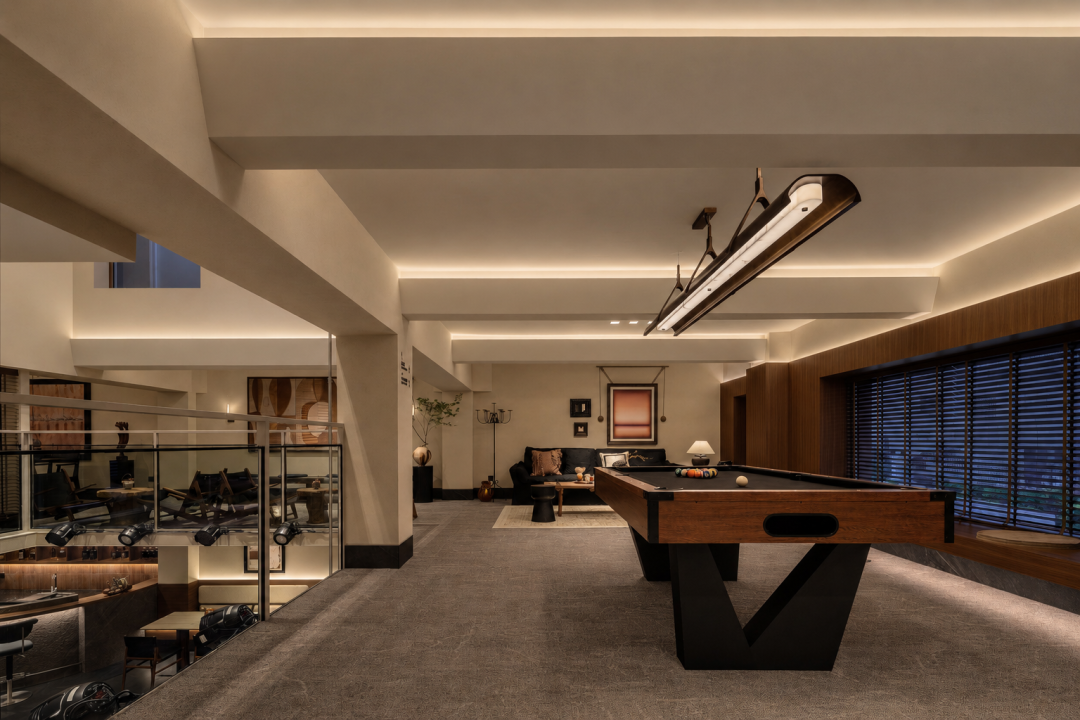
空间与桌球区自然相连,在材质与光影的转换中平衡竞技与休憩。旅人既可挥杆对弈,也可闲坐交谈,于动静之间享受自在。
The space flows naturally into the billiards area, where shifts in material and light create a subtle balance between play and repose. Guests can enjoy a game or simply sit and chat, finding ease between movement and stillness.
05. 挑空留白 · 默片生花
Void & Silence · A Silent Film
回形挑空让视线自由延展。二层散座俯瞰一层舞台,老城文化挂画与古朴陶器相映,一抹新绿点亮空间,于粗粝与鲜活之间取得平衡。越过挑空,喧嚣化为风景,让身体回归空间,让心自在松弛。
The open atrium allows the view to flow freely. From the relaxed seating on the second floor, the stage below unfolds like a silent scene, framed by cultural artworks, rustic ceramics, and touches of green. Across the void, the city's bustle becomes part of the view, inviting the body to settle into the space and the mind to unwind.
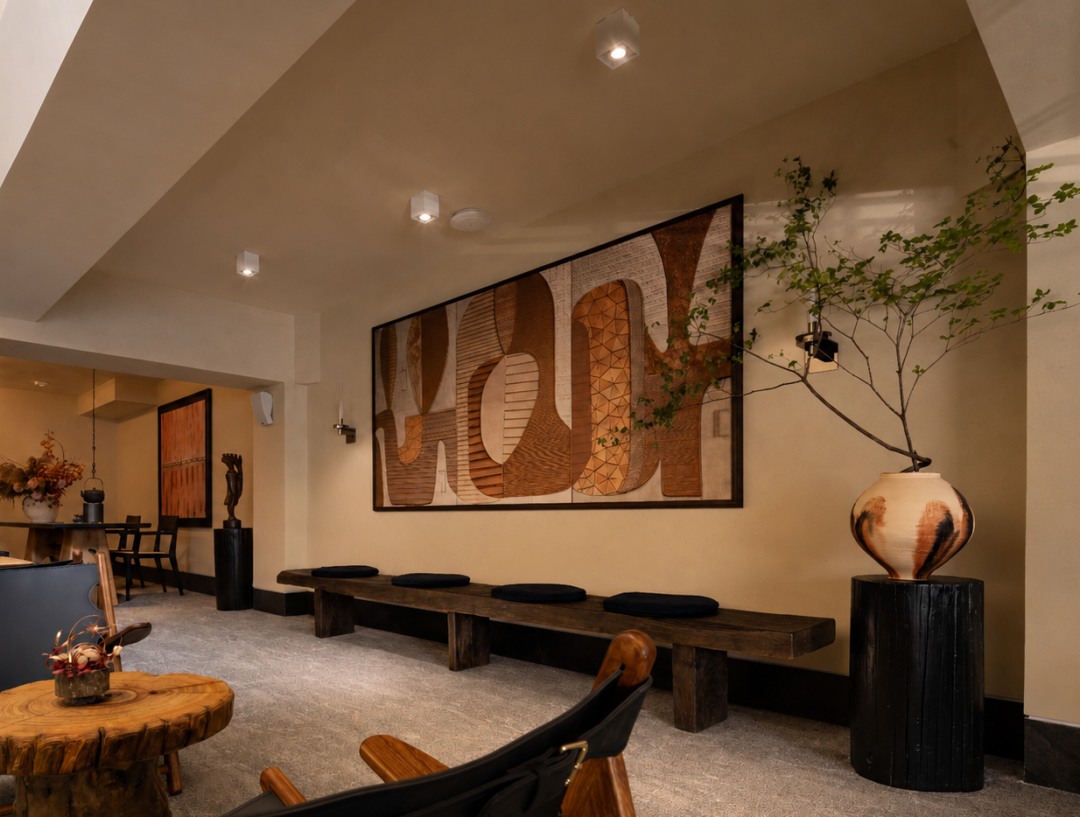
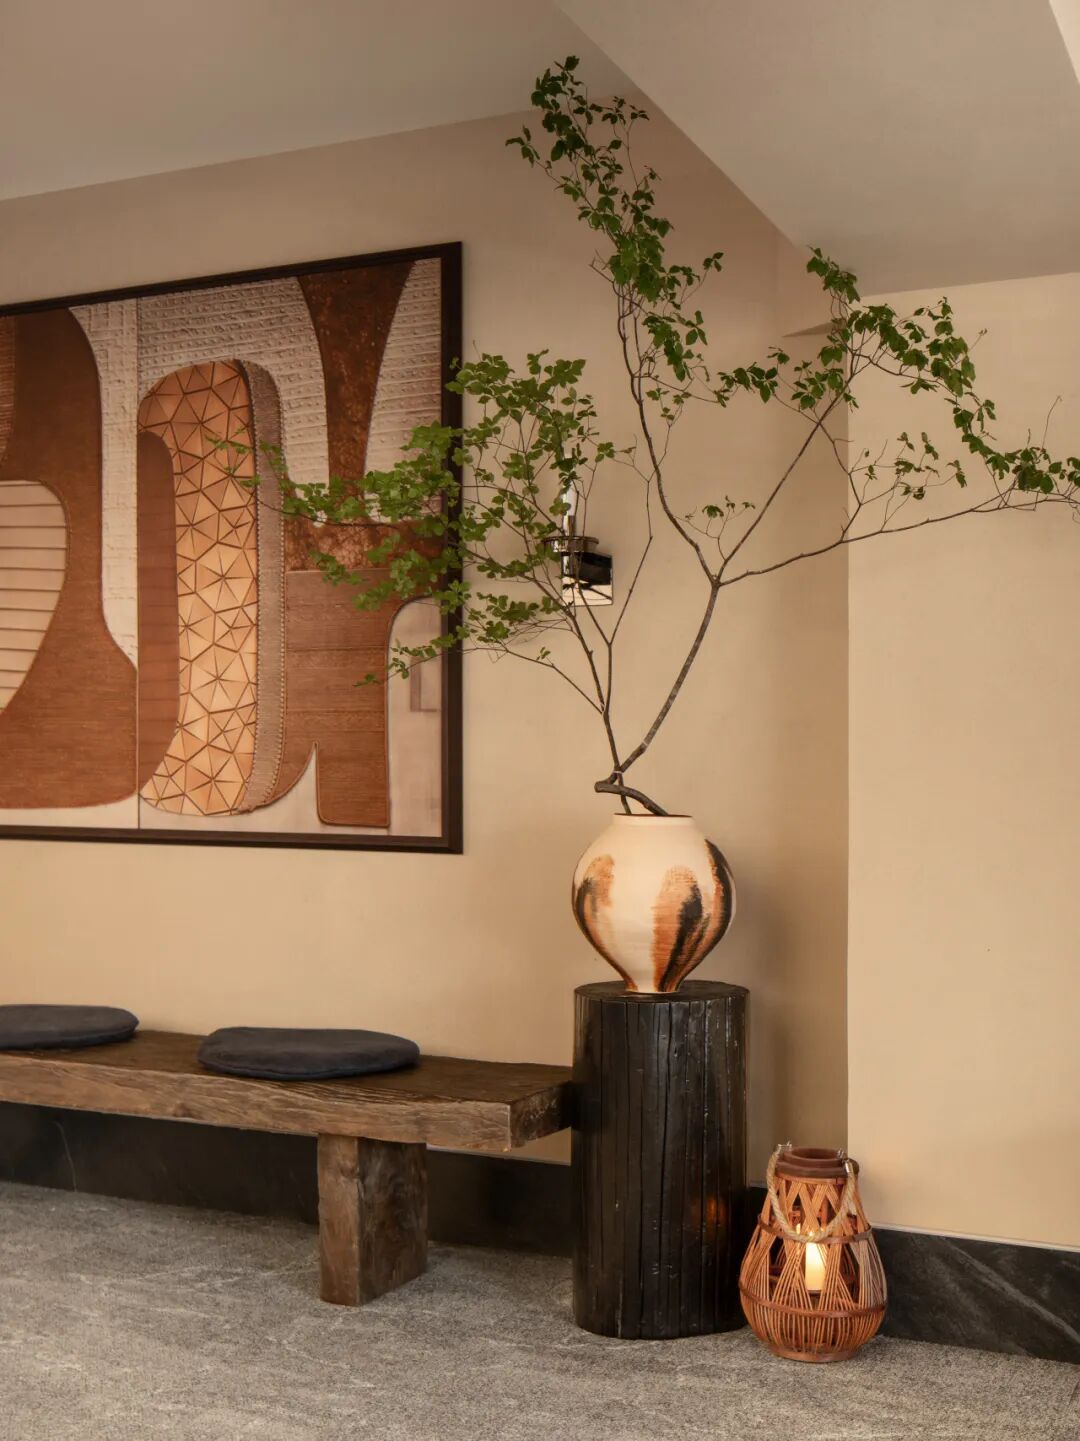
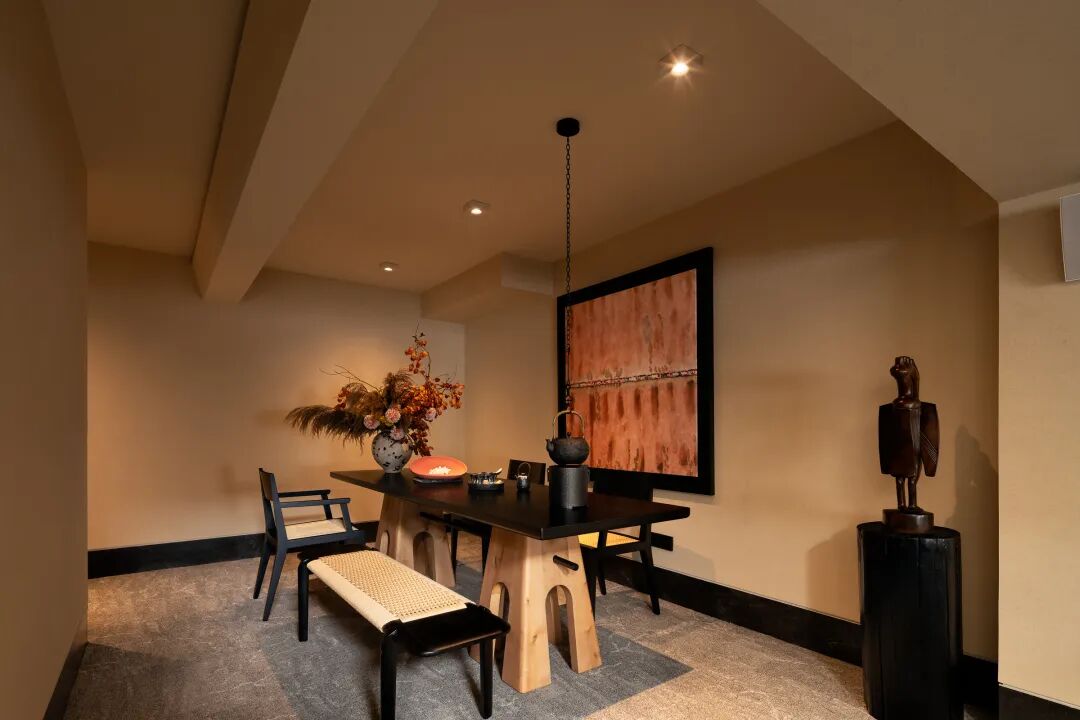
穿过娱乐区的喧嚣,中式茶室于转角处静然展开。深色木桌与原木相融,陶器、茶具与野趣花艺引入自然气息,黑色藤编椅与雕塑、民俗挂画交织出克制而温润的人文氛围。光影流转,茶香萦绕,让时间慢下来,在一盏茶、一室静中,寻得与自我的片刻对话。
Beyond the bustle of the entertainment area, a Chinese tea room quietly unfolds around the corner. Dark wood and natural timber create a warm balance, while ceramics, tea ware, and wild-inspired floral arrangements bring a touch of nature indoors. Black rattan chairs, sculptures, and folk artworks add a restrained human warmth. As light moves softly through the room, the fragrance of tea slows the passage of time, leaving space for a quiet moment of reflection.
06. 素履之往 · 心归此处
Simple Steps · The Heart Returns
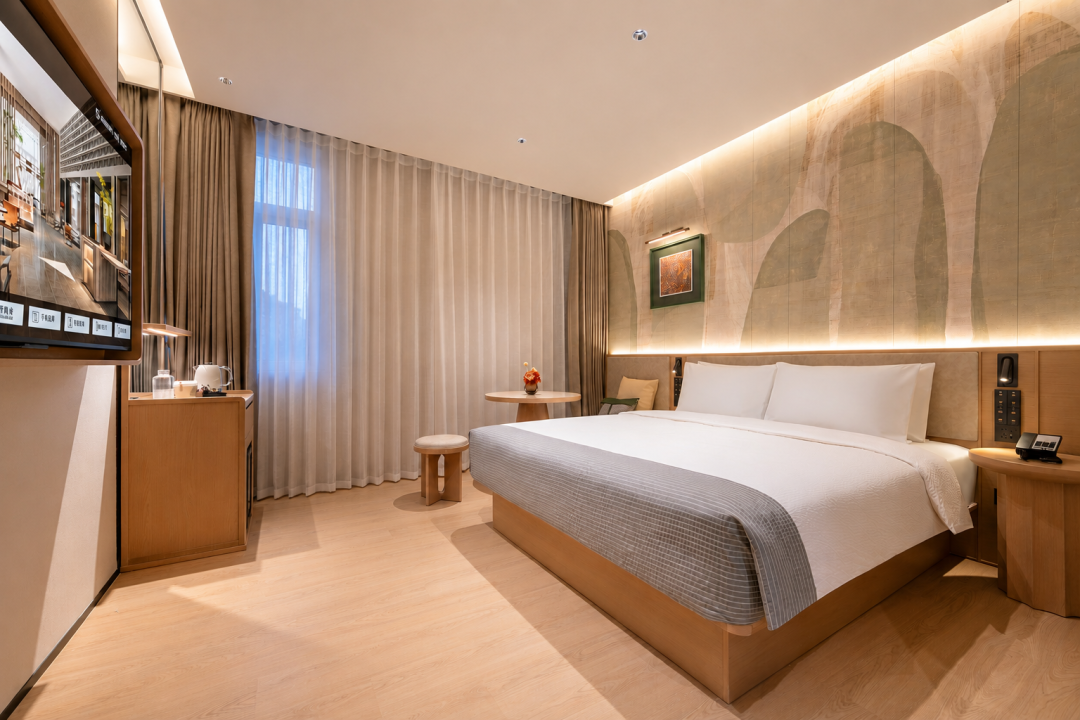
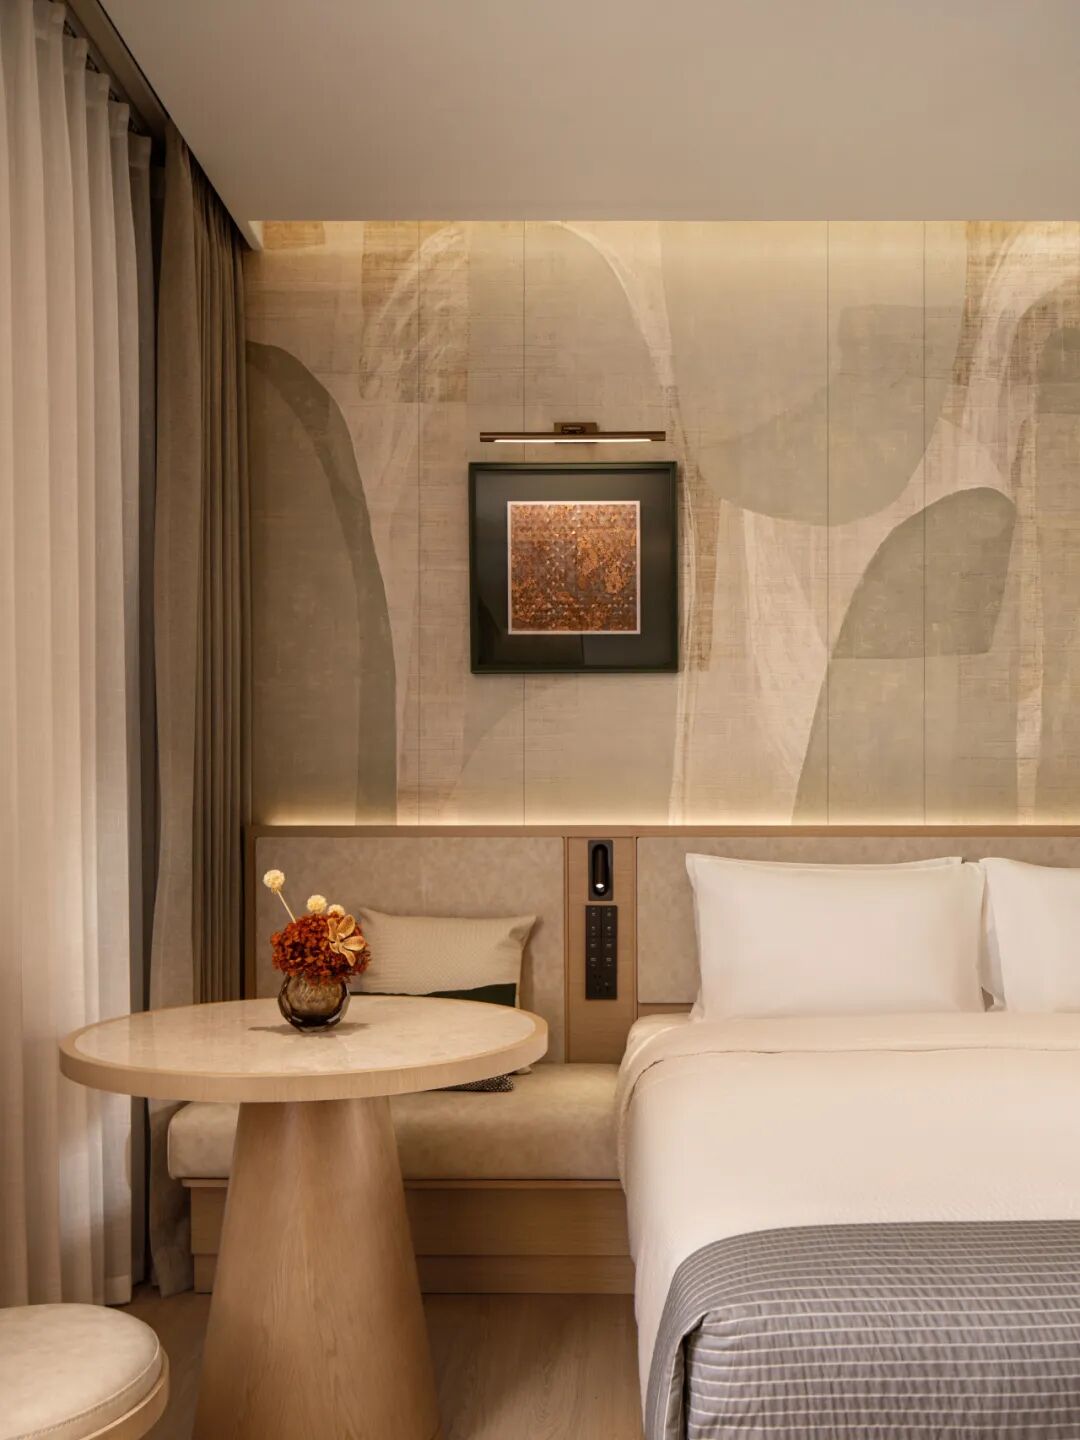
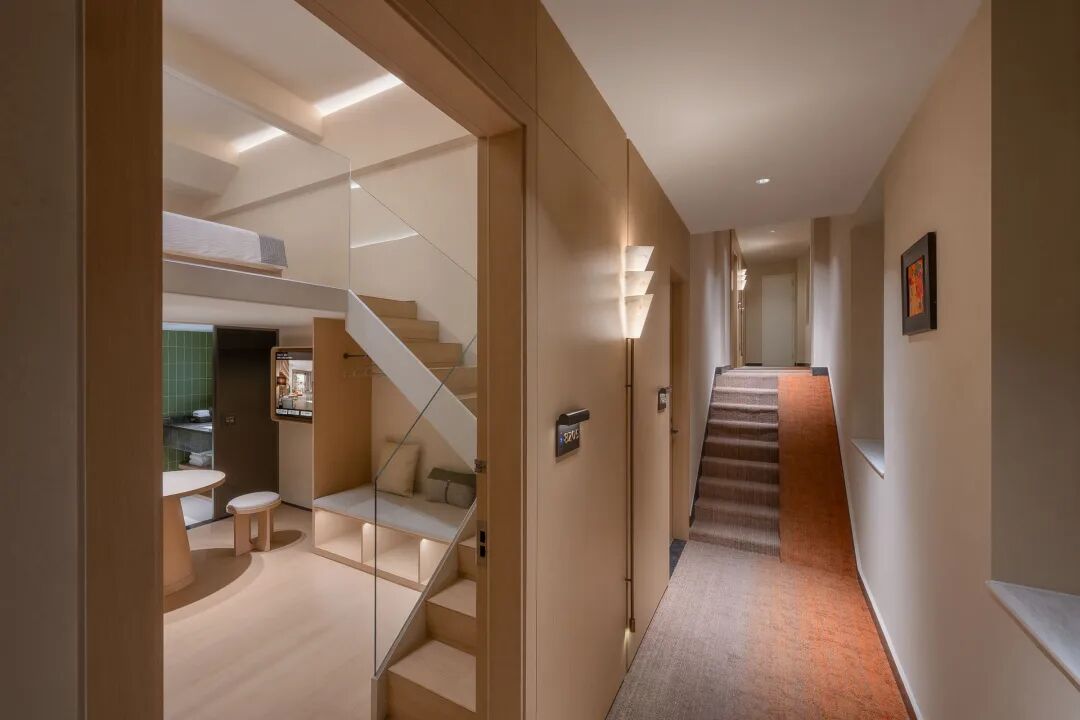
米色调铺陈空间,温润木地板与自然亚麻肌理交织出柔和质感。床头软包延展至卡座,将休憩、阅读与茶席自然相融。民俗艺术画在暖光映衬下更显生动,木、亚麻与光影彼此交织,共同营造一处安放情绪的宁静空间。
Soft beige tones envelop the space, where warm timber flooring and natural linen textures create a gentle sense of tactility. The upholstered headboard extends into the seating nook, seamlessly bringing together rest, reading, and tea. Folk artwork comes alive beneath the warm light, while wood, linen, and restrained illumination create a quiet space for emotional repose.
从老城记忆的当代表达,到文旅与商务功能的融合,酒店始终以“共修”为内核,于质朴美学中回归生活本质。真正的设计,不在于华丽堆砌,而在于营造让身心安住的氛围。素木微光之间,愿每位旅人找到自己的节奏,让此处成为旅途中一处温暖而从容的精神坐标。
From the contemporary expression of the old city's memories to the seamless integration of leisure and business, the hotel is rooted in the idea of "shared reflection," returning to the essence of everyday life through a restrained aesthetic. True design is not about embellishment, but about creating an atmosphere where body and mind can settle. Amid natural wood and gentle light, we hope every traveler finds their own rhythm, turning this place into a warm and tranquil point of reference along the journey.
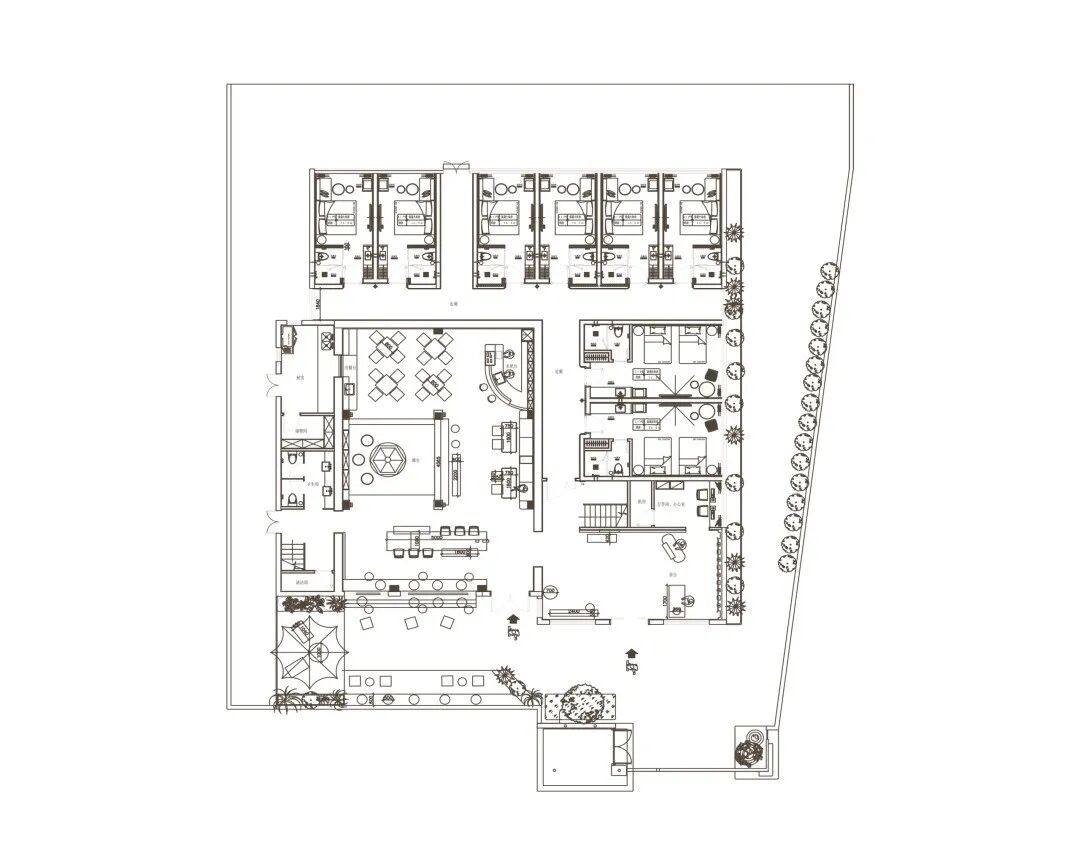
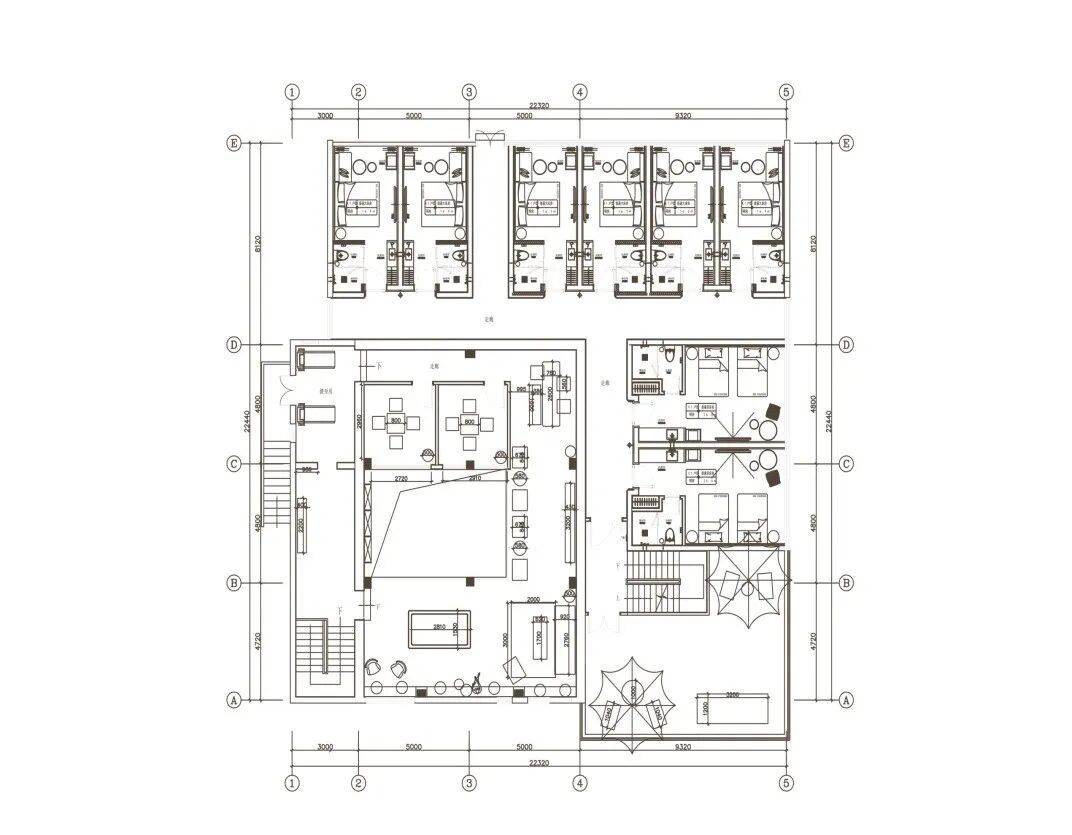
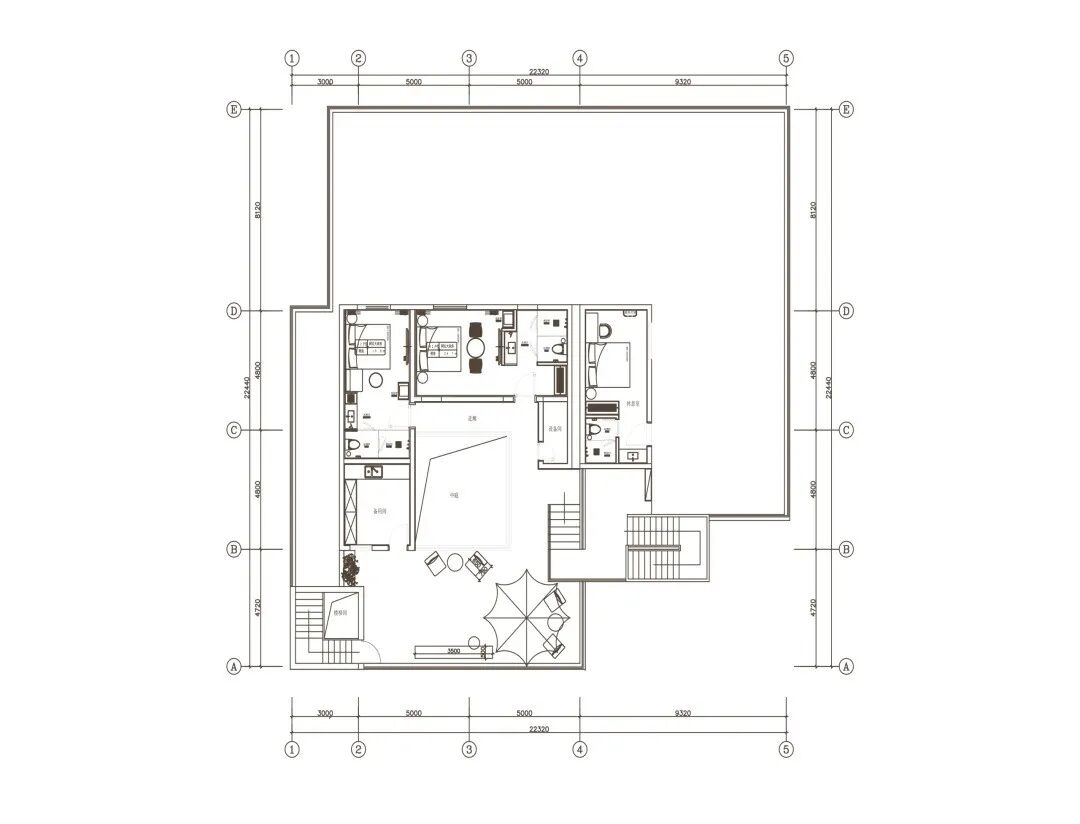
A栋平面图
Floor Plan · Building A
项目信息 · Project Credits
项目名称
青岛万达美华别院酒店
项目地址
山东青岛
业主单位
青岛万美厚业酒店有限公司
业主团队
白云蛟、葛文浩、李升
运营单位
万达酒管
空间设计 / 软装设计
深圳中也设计有限公司
主创设计
程路
团队设计
蒋星宇、刘芷芬、徐信光、龚晨旭
灯光设计
深圳市光耀百年科技有限公司
摄影团队
郑浩强
设计面积
2085m²
灯具品牌
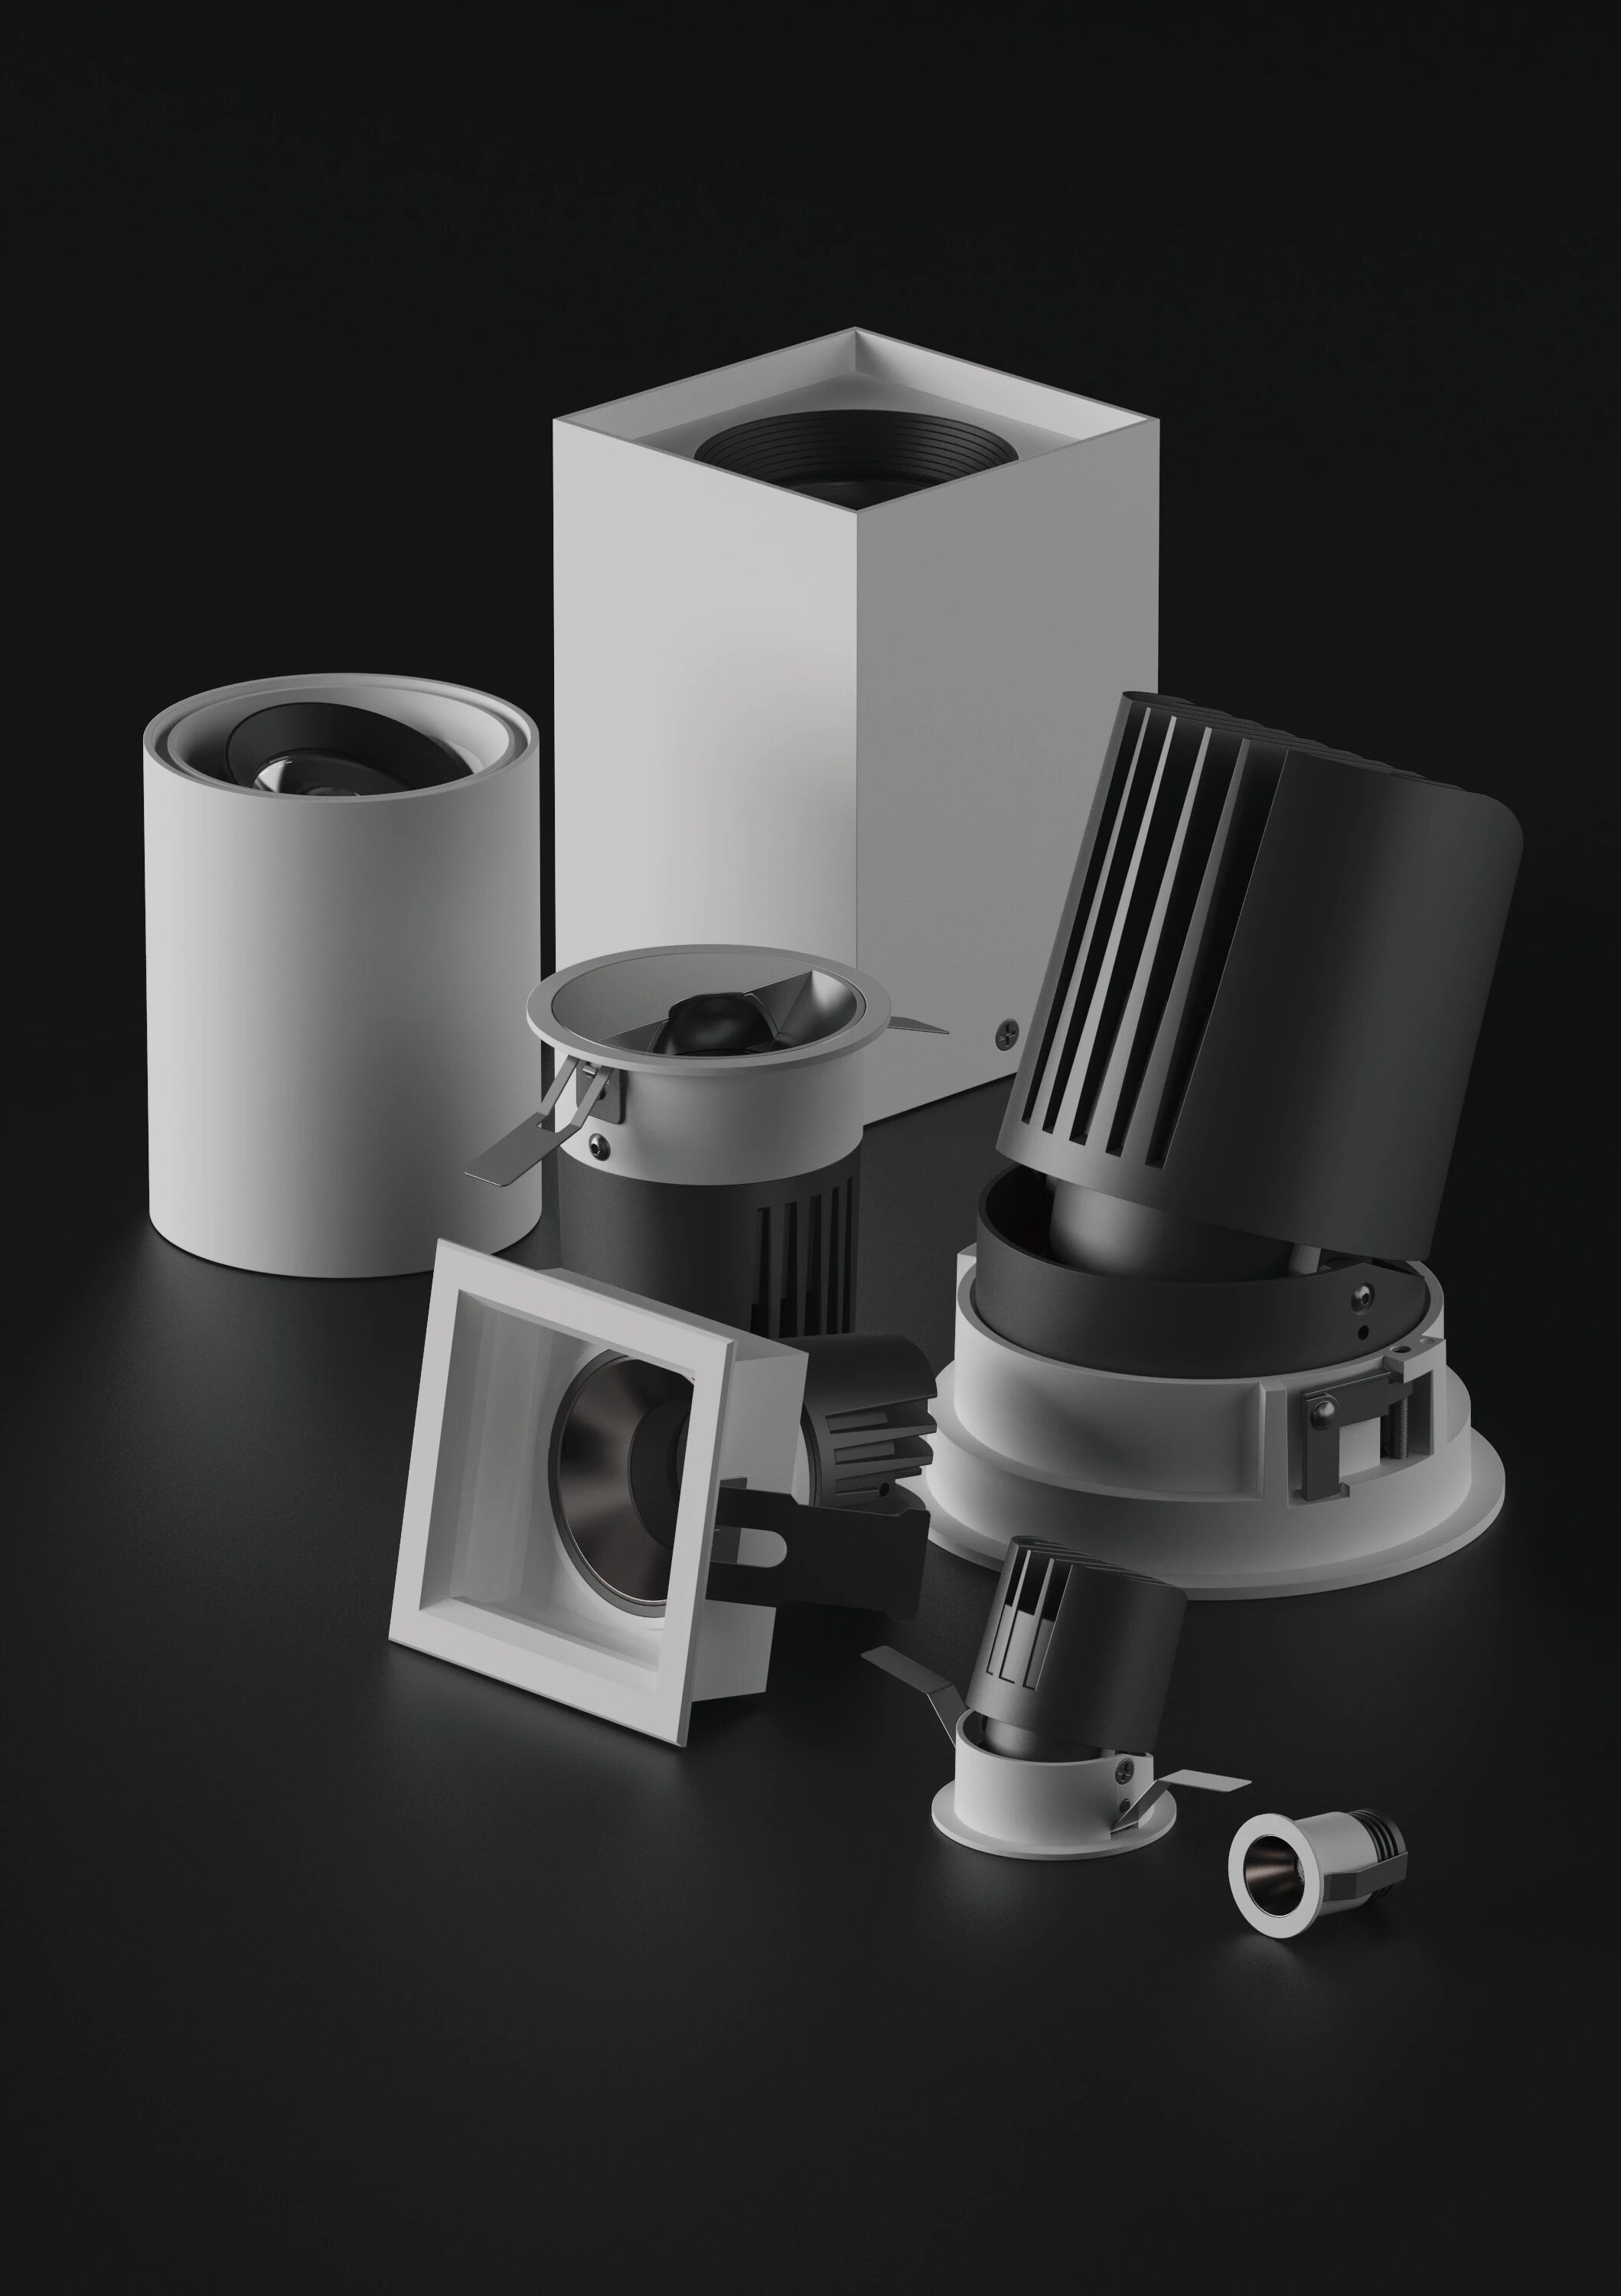
IG照明 · 飞马系列
IG LIGHTING
爱奇光电 · 缔造光影艺术
品牌释译
Design with Lighting 光影艺术
联系我们
TEL +86-0760-22555981
www.ig-lighting.com
广东省中山市小榄镇工业大道北22号


 扫一扫添加微信客服